
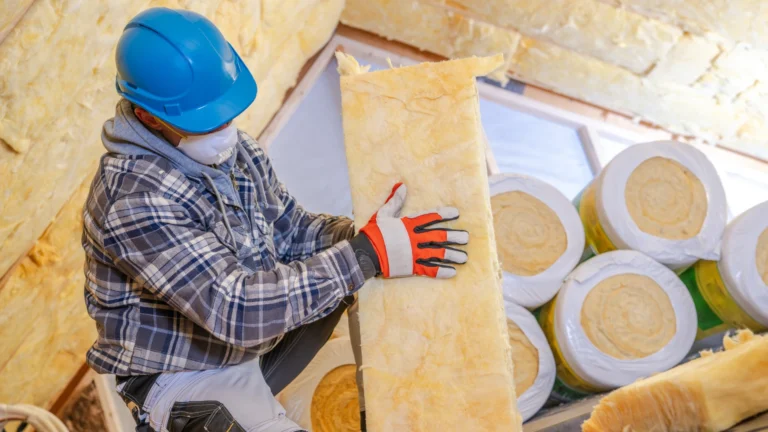
What Is Batt Insulation?
Batt insulation comes in pre-cut panels sized to fit between studs, joists, and rafters, and it is installed by hand into open framing. Fiberglass is the most common material, though mineral wool batts are used where fire performance or sound separation is part of the requirement.
Because batts are cut to fit, quality of installation is everything. A batt compressed behind a pipe or left with a gap at the edge performs well below its rated R-value, which is exactly what inspectors look for.
Who Is This Service For?
Batt insulation suits any project where framing is open and accessible.
- Renovations and home additions
- New construction and ADU builds
- Interior walls needing sound separation
- Commercial and tenant improvement projects
- Contractors working to a specified assembly
What to Expect From a
Batt Insulation Installation
Work is scheduled once framing and rough-ins are complete, since batts go in after electrical and plumbing but before drywall. The specified R-value and material are confirmed against the assembly and any inspection requirement.
Installation is methodical rather than fast, because the time goes into fitting around obstructions properly rather than stuffing material into the cavity.
How the Work Is Carried Out
Here is what happens on a typical batt installation.
Material and R-value confirmation
The correct batt thickness and type are matched to the cavity depth and specification.
Cutting to fit
Pieces are cut to the cavity size rather than forced into place, since compression reduces performance.
Working around obstructions
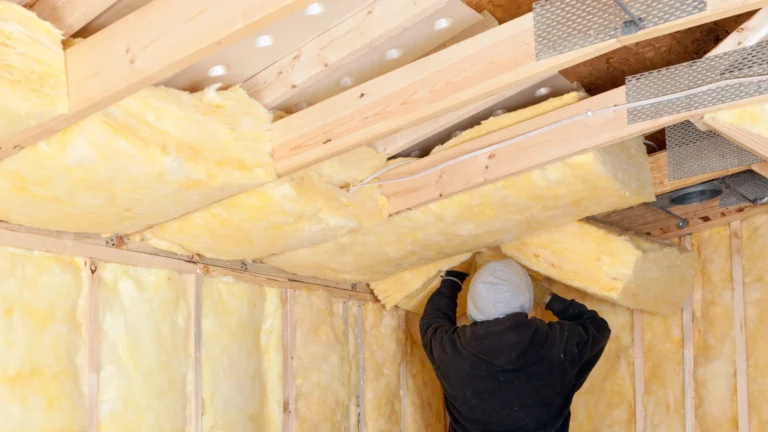
Batts are split around wiring and pipes so material sits on both sides rather than being crushed behind them.
Edge and corner detail
Gaps at edges, headers, and corners are closed, because these are the first things an inspector checks.
Mineral wool where specified
Denser mineral wool batts are installed where fire performance or acoustic separation is required.
Site cleanup
Offcuts and packaging are collected and removed before the crew leaves.
How Batt Insulation May Help Your Project
Correctly fitted batts may deliver the full R-value the assembly was designed around, which is the difference between passing inspection first time and reworking a wall. On renovation projects, that also decides whether the finished space feels comfortable once the drywall goes up.
Mineral wool adds another dimension, since its density may help reduce sound transfer between rooms as well as slowing heat movement.
What Property Owners and Contractors Commonly Notice
These are the outcomes reported most often on batt installations.
- R-values that hold up under inspection — Properly fitted material may meet the specification rather than falling short of it.
- Quieter interior rooms — Mineral wool batts in interior walls may reduce sound transfer between spaces.
- A clean handover to drywall — Correctly fitted cavities mean the next trade is not working around problems.
- Flexibility across R-values — Options from R11 through R38 allow the material to match the cavity depth.
- Cost effective coverage — Batts remain one of the more economical ways to insulate open framing.
Batt Insulation at Torres Insulation Inc.
Most failed batt inspections come down to the same handful of details. Compression behind services, gaps at the top and bottom of cavities, and material forced into spaces it was never cut for account for the majority of rework on residential builds.
Installations are carried out with those failure points in mind, and cavities are checked before the area is handed over. The company reports a 95% first-inspection pass rate across its projects.
On construction projects, scheduling is coordinated so insulation does not become the reason drywall slips. Crews clear their debris rather than leaving it for the following trade.
Common Questions About Batt Insulation
What is the difference between batt and blown-in insulation?
Batts are pre-cut panels installed by hand into open framing, while blown-in is loose material distributed across a space. Batts suit walls, ceilings, and any assembly where framing is accessible before drywall. Blown-in generally works better across existing attic floors where obstructions make cutting impractical.
Can batt insulation be used for soundproofing?
Mineral wool batts are commonly used in interior walls where sound separation between rooms matters. Their density may help reduce sound transfer compared with standard fiberglass batts. If acoustic performance is a priority for your project, it is worth raising during the estimate.
What R-value should batt insulation be?
It depends on the assembly and the cavity depth available, since a batt has to fit the space without compression. Wall assemblies commonly use lower values such as R13 or R15, while ceilings and floors run higher. The correct specification for your project is confirmed before material is ordered.
Does batt insulation need to be installed before drywall?
Yes, batts go in after framing, electrical, and plumbing rough-ins are complete but before drywall closes the cavity. On projects requiring inspection, the insulation is usually signed off at this stage. Scheduling is coordinated around the other trades so the sequence holds.
Is mineral wool better than fiberglass batt insulation?
Neither is universally better, since they suit different requirements and price points. Mineral wool is denser and is commonly specified where fire performance or acoustic separation matters, while fiberglass is more economical across large areas. The recommendation depends on what your assembly needs to achieve.
Other Services
Get a Free Estimate for Your
Batt Insulation
Whether the framing is going up in a new ADU or a wall is being opened during a renovation, insulation is easier to price once the scope is clear. Send your project details or drawings and the estimate is free.