
How to Insulate Existing Walls Without a Full Home Renovation
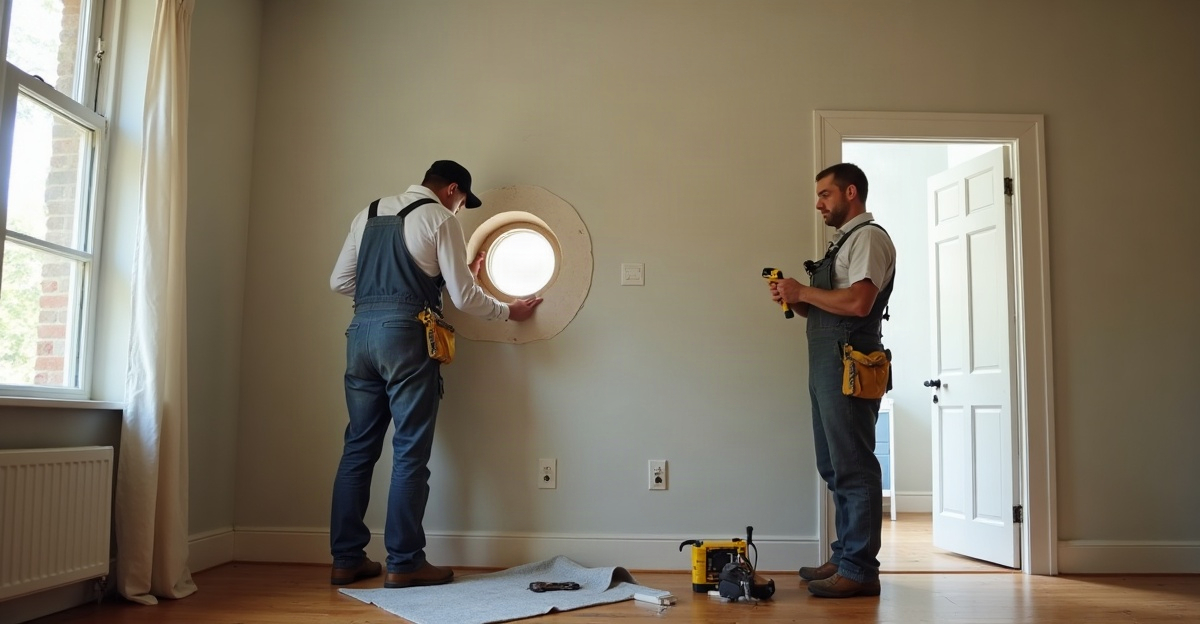
We can insulate existing walls without a full renovation by assessing cavity access, hidden utilities, moisture conditions, and wall construction. Many homes support drill-and-fill methods through small interior or exterior access holes. Some walls need selective openings or repairs for safe, complete installation.
Key Takeaways
- We can install insulation in existing walls without removing all drywall, but access and wall conditions determine the best method.
- Dense-pack cellulose and blown-in fiberglass work well in accessible enclosed cavities. We typically install batts and mineral wool after opening the walls.
- An on-site assessment identifies wiring, plumbing, fire blocking, existing insulation, debris, and moisture concerns before work begins.
- Insulation slows heat flow, while air sealing closes gaps that leak air. Some projects require both steps.
- We recommend reviewing the project scope for access holes, patching, painting, siding, stucco repairs, and coordination with other construction work.
Can Existing Walls Be Insulated Without Removing Drywall?
In some cases, we can add insulation to existing walls without removing all the drywall. The right approach depends on wall construction, available access, existing conditions, and the scope of the project.
Existing walls contain enclosed wall cavities, which are the spaces between wall studs. Those spaces may contain framing, fire blocking, plumbing, electrical wiring, low-voltage wiring, HVAC components, debris, existing insulation, or hidden damage. We need to account for these conditions before recommending how to insulate existing walls.
Wall insulation without removing drywall often involves small interior or exterior access holes. This approach can limit finish removal, but it does not fit every wall. Some projects require selective drywall or plaster removal, exterior finish work, patching, or repairs to reach the cavity safely and properly.
Retrofit wall insulation can support a broader comfort upgrade, but results vary. Building condition, climate exposure, insulation material, installation method, and the full project scope all affect the outcome. For a broader explanation of insulation’s role, review the purpose of insulation.
Retrofit Wall Insulation Methods for Existing Homes
We select retrofit wall insulation methods based on the wall assembly and the available access route. Drill-and-fill work involves drilling small holes through drywall, plaster, siding, stucco, or another suitable surface. We then install insulation into accessible enclosed cavities and coordinate necessary patching or exterior finish repair.
Dense-pack insulation is blown insulation installed at a controlled density to fill an enclosed cavity more completely. Dense-pack cellulose may work well in certain accessible cavities, although it is not appropriate for every wall.
Blown-in fiberglass and cellulose insulation may also be installed through drill-and-fill access where cavity conditions allow. When siding, stucco, or cladding is already being repaired or replaced, exterior access can reduce disturbance to interior finishes.
| Retrofit Method | Typical Access Route | Potential Disruption Level | Suitable Project Situations | Key Limitations |
|---|---|---|---|---|
| Drill-and-fill | Interior drywall or exterior finish | Moderate | Accessible enclosed cavities in existing homes | May require patching, painting, or exterior finish repairs |
| Dense-pack insulation | Small drill-and-fill access holes | Moderate | Suitable cavities where controlled-density installation is feasible | Blocked cavities, utilities, moisture, and existing materials can limit use |
| Blown-in fiberglass or cellulose | Interior or exterior drill-and-fill access | Moderate | Existing walls with suitable cavity access | Installation quality depends on cavity conditions and access |
| Selective wall opening | Limited drywall or plaster removal | Moderate to high | Walls needing repairs, utility work, or direct inspection | Requires finish restoration after work |
| Open-wall insulation | Walls opened during construction | Lower when part of renovation | Remodels, additions, ADUs, and tenant improvements | Requires open framing access |
Suitability must be confirmed during an assessment.
When walls are already open, fiberglass batts and mineral wool may be appropriate. We install batt insulation in suitable open-wall applications. Rigid insulation is often considered when exterior walls are already being opened or reclad.
Spray foam products also fit certain assemblies and scopes. Closed-cell spray foam is a rigid foam insulation product used in specific applications. Its suitability depends on assembly design, moisture considerations, access, and code requirements. It is not a universal answer for existing walls.
What Determines Whether a Wall Can Be Insulated?
An on-site assessment may be necessary before we recommend insulation for existing homes. Photos and plans can help, but they may not reveal hidden framing, wiring, cavity obstructions, or moisture concerns.
We review the property’s age and construction type. Drywall, plaster, stucco, siding, brick, and other exterior finishes affect where we can create access and what repairs may follow. We also check stud spacing, fire blocking, framing details, prior renovations, existing insulation, and debris.
Utilities matter. Plumbing, electrical wiring, low-voltage wiring, and HVAC components can affect drilling locations and cavity access. Water intrusion, dampness, mold concerns, damaged siding, damaged stucco, and structural issues should be addressed before insulation installation.
We also consider the project context. An ADU insulation scope, remodel, addition, or commercial insulation project may offer open-wall access that is not available in an occupied home. Coordinating insulation during construction can make the work more practical and reduce finish repairs.
R-value is a measurement of how well insulation resists heat flow. The appropriate R-value depends on the wall assembly, climate conditions, and applicable code requirements. Local building code and inspection requirements vary by jurisdiction and project scope, so no insulation method automatically meets every inspection requirement.
Which Insulation Material Fits the Wall and Project Scope?
Material selection starts with the wall, not a one-size-fits-all product. We consider the existing assembly, access route, moisture conditions, cavity condition, required scope, and applicable code requirements.
Dense-pack cellulose may be considered for enclosed cavities where controlled-density installation is practical. Blown-in fiberglass may also suit accessible wall cavities. For these projects, our blown-in insulation service provides an efficient installation option where wall conditions support it.
Fiberglass batts are generally used when walls are open during renovations, additions, ADUs, or repairs. Mineral wool can also be used in appropriate open-wall applications. Rigid insulation may fit exterior wall projects where cladding is already being removed or replaced.
Closed-cell spray foam may fit specific assemblies with suitable access and moisture planning. We use spray foam insulation where the assembly and project requirements support it, rather than treating it as the answer for every retrofit wall insulation project.
Air sealing is separate from insulation. Air sealing means closing gaps and penetrations that allow uncontrolled air movement. Insulation slows heat flow, while air sealing limits air leakage. A wall may need one, both, or a different repair depending on the source of the concern.
What to Expect During a Wall Insulation Retrofit
The exact sequence varies by project, but a professional scope should identify access points, protection for furnishings and finishes, drilling or selective openings, insulation installation, cleanup, and repair responsibilities. Our insulation installation process helps explain how we plan work before installation begins.
Some wall insulation projects require small access holes. Others require selective drywall or plaster removal, siding repair, stucco repair, painting, or finish repairs. We recommend reviewing the estimate closely so it clearly identifies what is included and excluded.
For renovations, ADUs, additions, and commercial improvements, insulation work should coordinate with framing, electrical, plumbing, HVAC, drywall, exterior cladding, and inspection schedules. Early coordination helps prevent unnecessary rework.
Questions to Ask an Insulation Contractor
Before approving a scope, we recommend getting clear answers to these questions:
- Which wall areas are accessible, and from which side?
- What insulation material is proposed, and why does it fit this wall?
- Will the work require holes, patching, or exterior finish repairs?
- How will the work area be protected and cleaned?
- Are moisture, leak, mold, or structural concerns present?
- Does the scope coordinate with renovation, ADU, or plan-review requirements?
- What is included and excluded from the estimate?
- Who handles patching, painting, siding, stucco, or finish repairs?
Torres Insulation Inc. has been family-owned since 2020. We provide residential and commercial insulation work with clean job sites, clear communication, free estimates, and plan-submission support. For active construction work, we can help teams submit project plans for review.
When Wall Insulation May Not Be the First Step
Hot rooms, cold rooms, outdoor noise, and utility-cost concerns are not always caused by missing wall insulation. We may need to evaluate attic insulation, attic air sealing, roof exposure, ducts, HVAC performance, windows, exterior shading, and moisture issues before selecting a wall retrofit.
An enclosed-wall retrofit differs from attic insulation removal, attic insulation replacement, and attic air sealing. An attic assessment may be worthwhile for whole-home comfort concerns, especially where roof heat gain, air leaks, or insufficient attic insulation may be contributing factors. Our residential insulation services can address the project areas that make sense after assessment.
Can Insulation Be Blown Into Walls From the Outside?
In some cases, yes. Exterior access may be possible through siding, stucco, or cladding, particularly when exterior work is already planned.
Can We Insulate Plaster Walls Without Removing Plaster?
It may be possible through carefully placed access holes, but plaster condition, cavity access, utilities, and repair needs must be assessed.
Is Dense-Pack Insulation Right for Every Existing Wall?
No. Cavity conditions, moisture considerations, access, existing materials, and project scope determine whether it fits.
Will Adding Wall Insulation Require Drywall Repair?
It may. Drill-and-fill and selective-opening methods can require patching or finish repairs.
Does Wall Insulation Help With Noise?
It may reduce some sound transfer, but results depend on wall construction, openings, gaps, windows, doors, and the type of noise.
Should We Insulate the Attic Before Insulating Walls?
It depends on the property’s comfort concerns and existing conditions. Attic insulation and air sealing may be more important in some homes.
Can Wall Insulation Be Added During an ADU Conversion or Renovation?
Often, yes. Open walls during an ADU conversion, addition, remodel, or tenant improvement can create practical insulation opportunities.
For project-specific guidance, request a free estimate or schedule an appointment with our team.